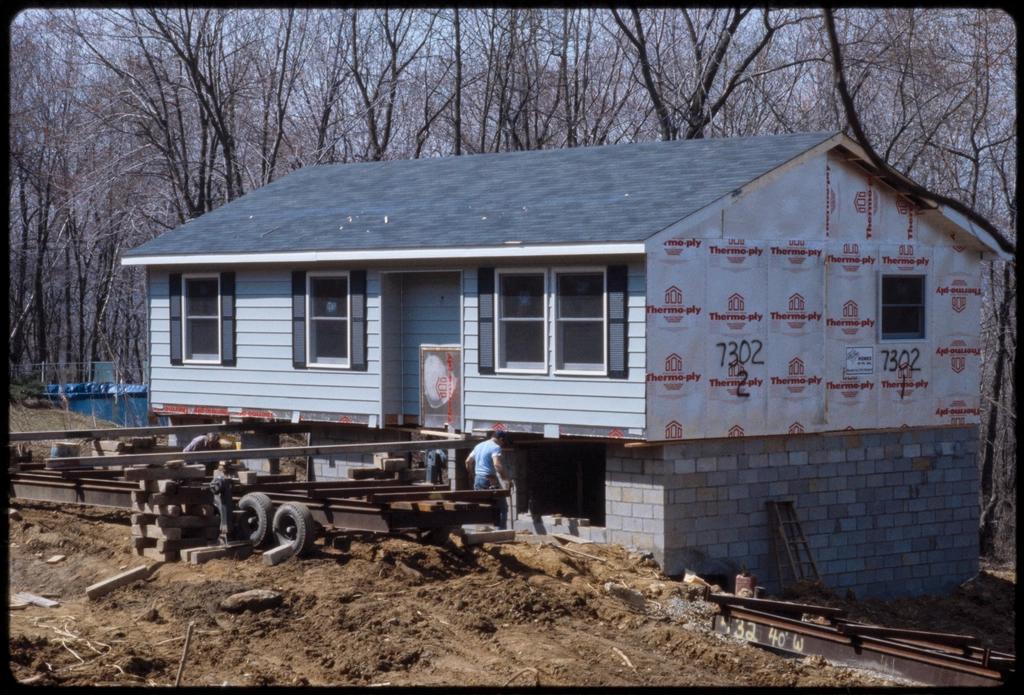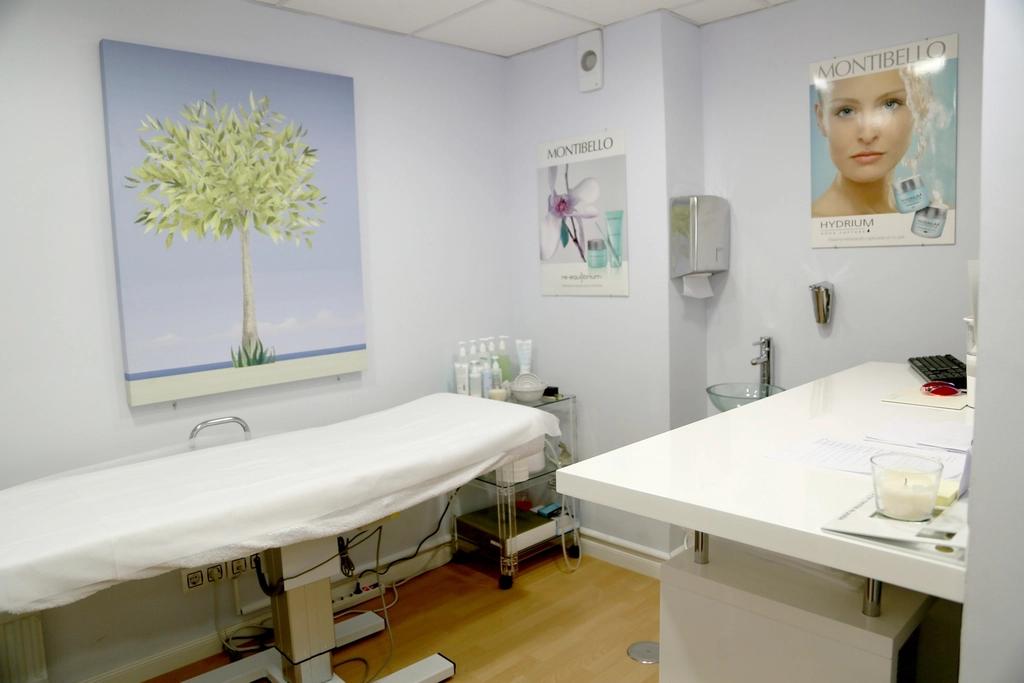
Modular medical office
Modular spaces
Request a quote
Get a quote Modular medical office via WhatsApp
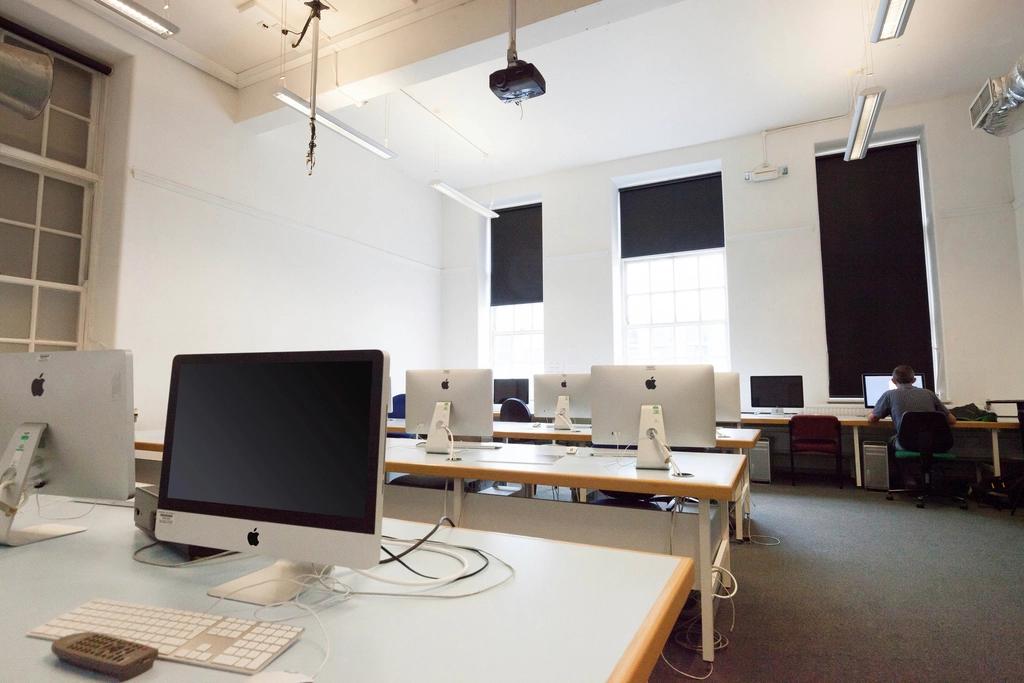
Reference images. We build to fit your space.
Request a quote
Classroom for 30 students with cross ventilation, plenty of natural light and a washable floor. The modules are joined on site, so a school can start with one classroom and add more as enrollment grows. It includes a whiteboard, electrical points for a projector and wiring prepared for ceiling fans. The structure withstands the wind and rain of both the highlands and the coast. We serve schools, training centers and foundations. The schedule is agreed according to the number of classrooms.
Other solutions to complete your space.
Modular spaces
Request a quote
Get a quote Modular medical office via WhatsApp