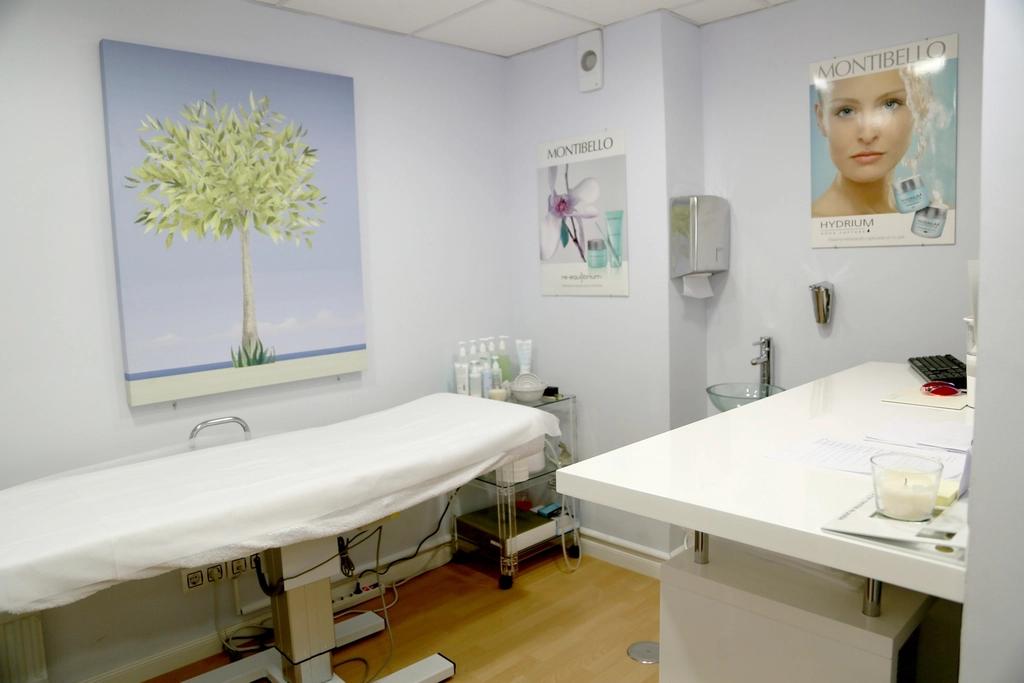
Modular medical office
Modular spaces
Request a quote
Get a quote Modular medical office via WhatsApp
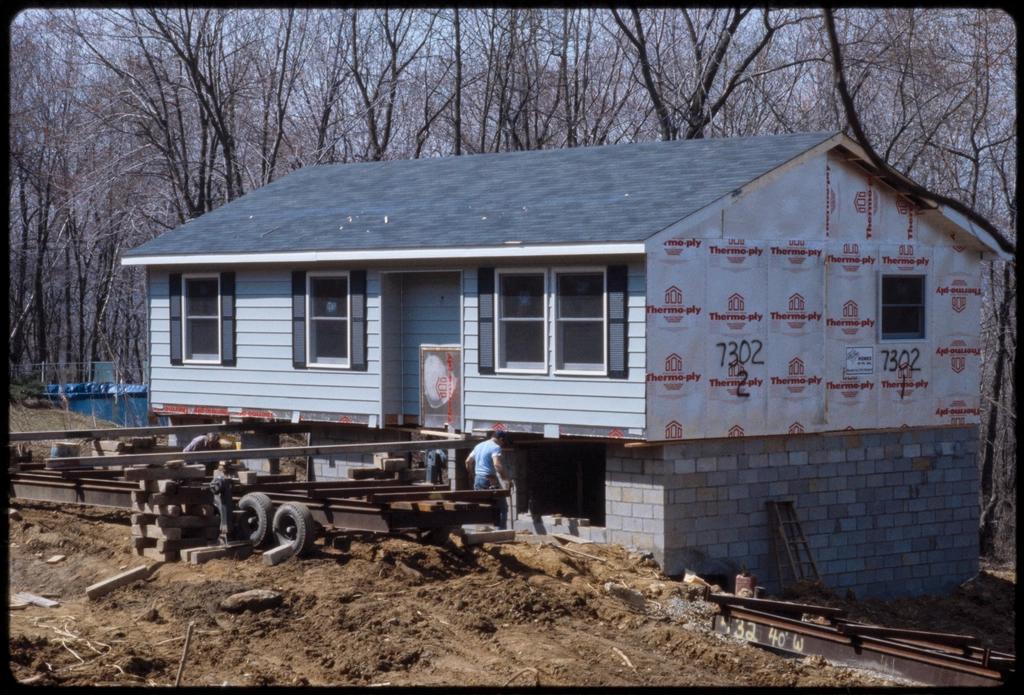
Reference images. We build to fit your space.
Request a quote
One-bedroom house with a living-dining area, kitchen and full bathroom in 36 m². It is designed as a country home, guest house or first home that can later be expanded with another module. The walls have thermal insulation, the roof has eaves to protect the windows and the floors are porcelain tile. Plumbing and electrical systems leave the factory finished. Construction takes 8 to 10 weeks and installation takes one day on a concrete base. Finishes can be chosen for floors, fixtures and colors, and we offer a 12-month warranty on structure and services.
Other solutions to complete your space.
Modular spaces
Request a quote
Get a quote Modular medical office via WhatsApp