

Back to the catalog
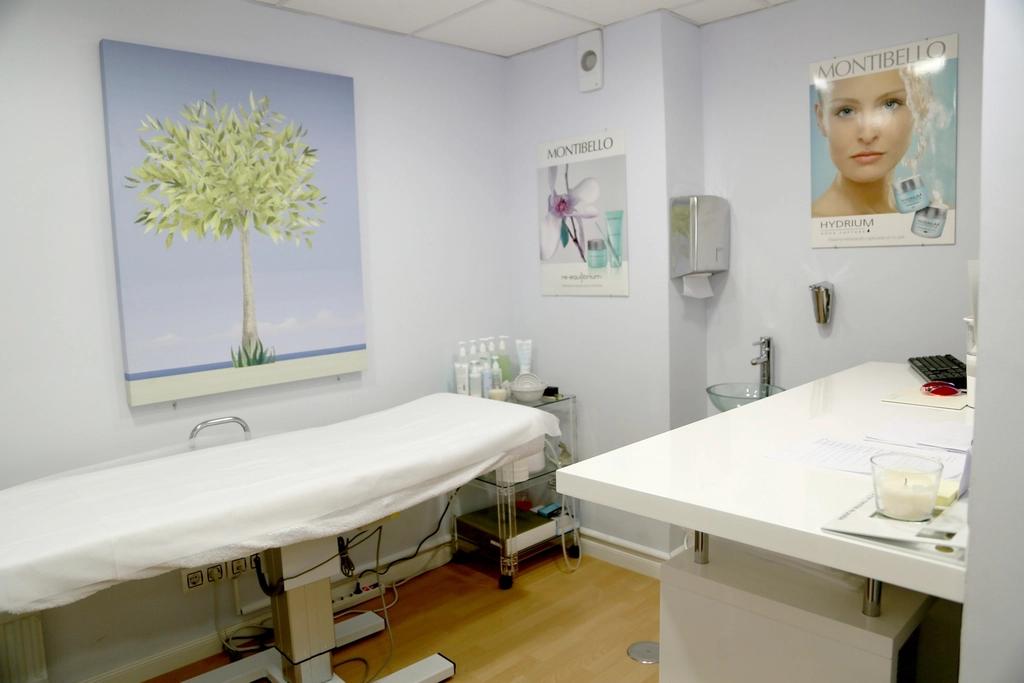

Reference images. We build to fit your space.
Modular spaces
Modular medical office
Request a quote
Medical office with a waiting area, an exam room and a restroom, designed for doctors, dentists or psychologists. The finishes are washable and the corners are rounded to make cleaning easier. The wiring includes separate circuits for equipment and the lighting is neutral white. We pay attention to acoustic insulation so that consultations stay private. This product does not include medical equipment or health permits, which are the professional's responsibility. It can be delivered with matching furniture: a desk, a wooden exam table, shelves and a reception unit made in our workshop.
- Dimensions
- 3.50 × 7.00 m; interior height 2.60 m; 24.5 m² floor area
- Materials
- Galvanized steel structure, sandwich panel, plasterboard partitions with mineral wool, washable conductive vinyl floor, plasterboard ceiling, laminated MDF doors, porcelain sink
Related products
Other solutions to complete your space.