· Practical tips
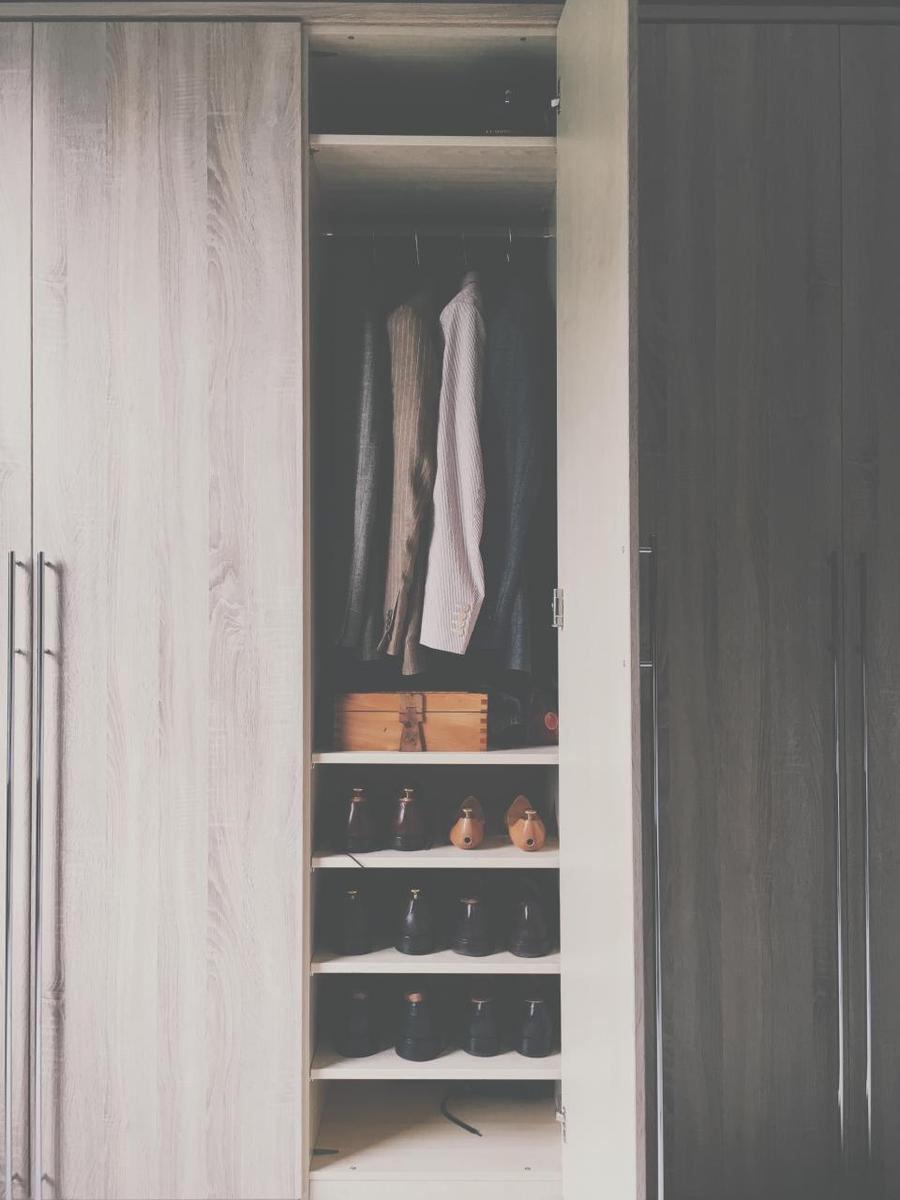
How to make the most of a small closet: ideas that work
With a good interior layout, a small closet can hold far more. These ideas work in any apartment.

How many people will work there, what equipment you need and how much room to leave for circulation: a practical guide to sizing your modular office.
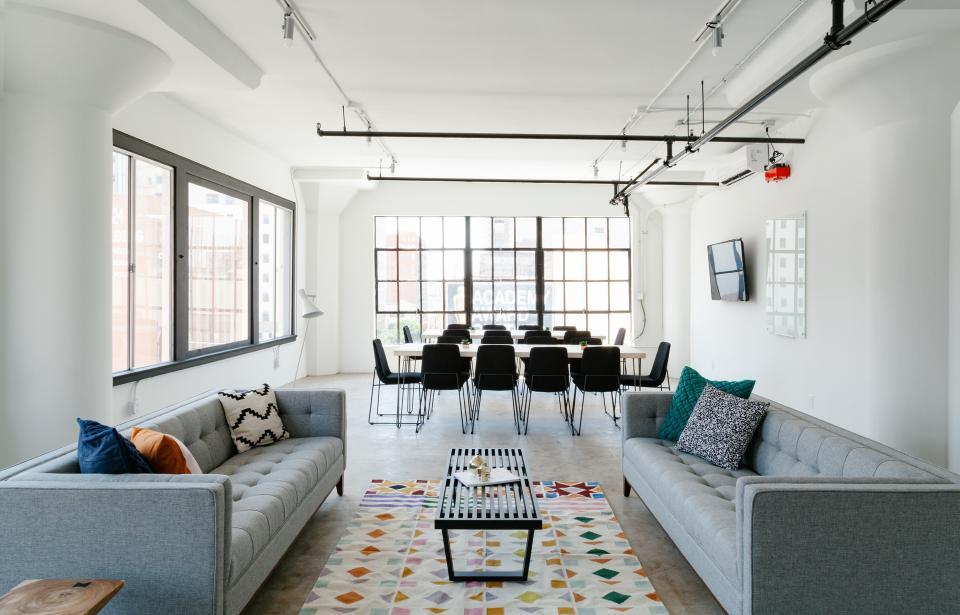
Before asking for a quote, it helps to know how much space you really need. An office that is too small runs out of room within months, and one that is too large makes transport, the base and upkeep more expensive. These are the criteria we use to size each project in Cuenca and across the country.
Count how many people will use the office at the same time, not how many work at the company. If your team alternates between the field and the office, they will rarely all be there together.
As a practical reference, allow 6 to 8 m² per workstation, including the desk, the chair and the path to it. For a meeting room, add about 2 m² per attendee.
The square meters people forget most are for filing, the printer, the kitchenette and the restroom. Write them down before choosing a module:
If your work depends on large drawings, heavy computer equipment or servers, tell us so we can account for it from the design stage, since it changes the wiring and ventilation.
A 3 × 6 m module works well for an office of up to two people with client service. For three to six people, joining two modules usually makes sense, and it lets you separate the meeting area from the work area.
The advantage of modular building is that you can start with one module and add another when the team grows. To do that, leave room on the site and plan the electrical connection in advance.
We have seen projects fall short because secondary spaces were not measured properly. The most repeated mistake is planning only the desk area and forgetting the walkway between them: without that circulation, the office feels cramped even if it meets the theoretical square meters.
Another common mistake is thinking only about today's team. If your company expects to hire within a year or two, it is wise to leave a free wall or a stretch of land where you can later join another module without redoing the electrical installation.
Finally, do not forget the doors. A 90 cm door is enough for daily use, but if you will move large furniture or equipment, it is wise to plan a wider access from the initial design.
A comfortable office has at least one window for every two workstations and aisles of at least 90 cm. In the highlands, natural light cuts down on lamps during the day, and on the coast it is wise to plan for air conditioning from the start.
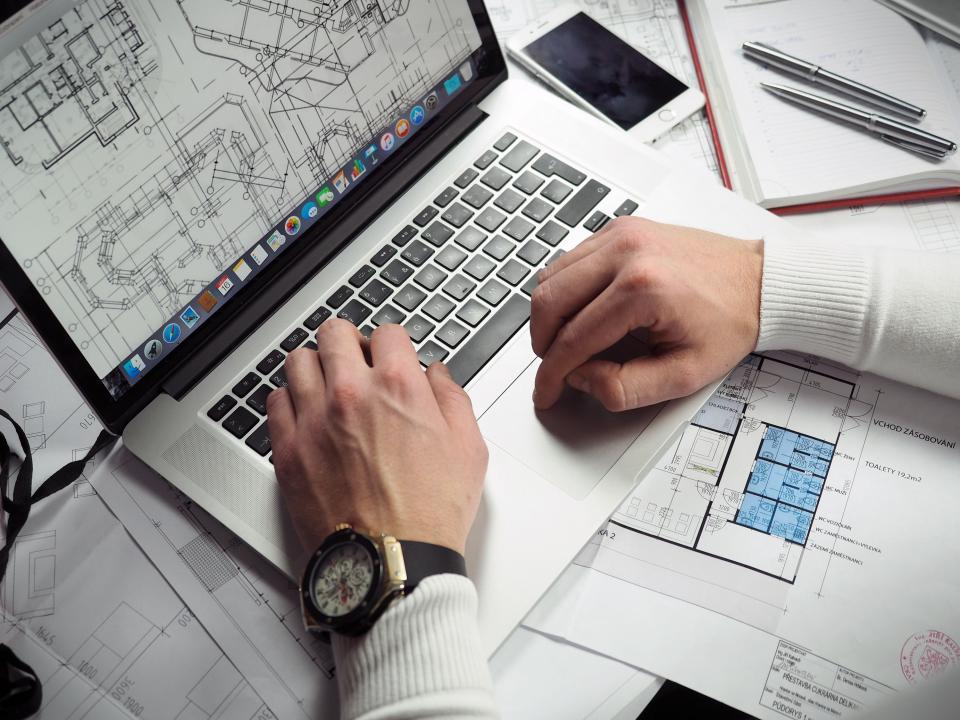
Always ask for a layout plan before approving: seeing the furniture drawn to scale avoids surprises such as doors that collide or desks that do not fit.
With that information we can recommend the right module and give you a clear quote. Write to us through the contact form or WhatsApp and we will reply with a layout proposal.
· Practical tips
With a good interior layout, a small closet can hold far more. These ideas work in any apartment.

· Practical tips
Desk height, chair, screen and lighting: small adjustments to work more comfortably and feel less tired.
· Practical tips
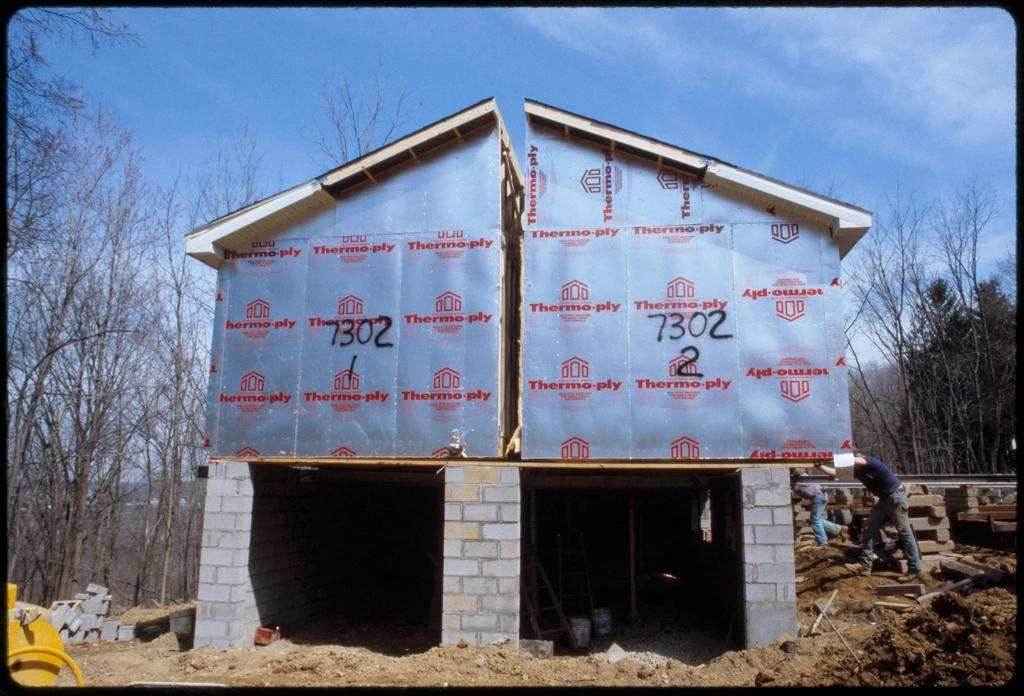
How to keep a module cool or warm depending on the climate: panel type, roof, windows and ventilation.