
Back to the catalog

Reference images. We build to fit your space.
Modular offices
Two-story modular office
Request a quote
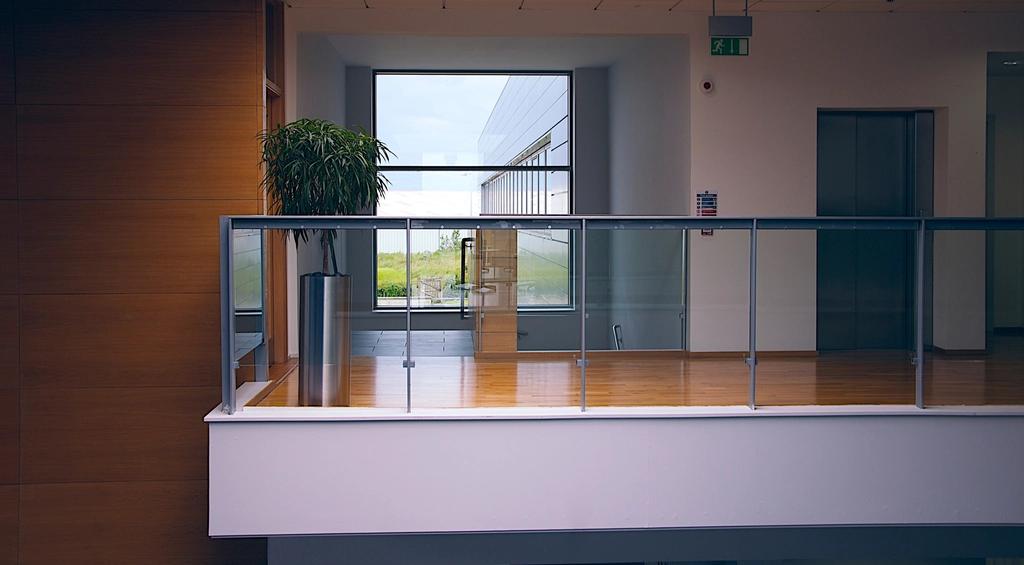
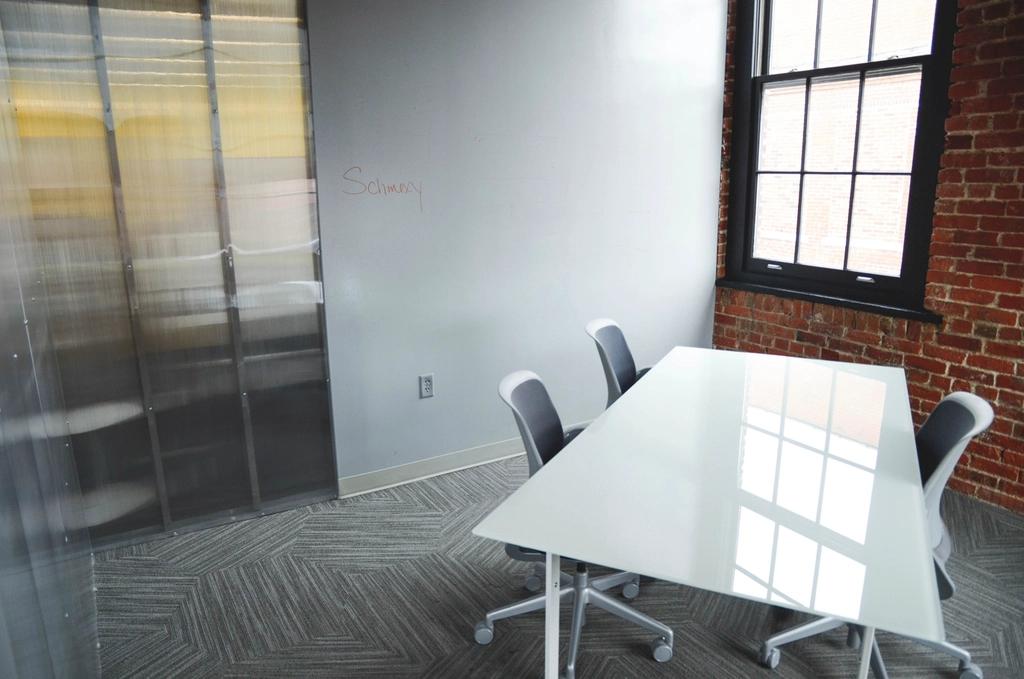
Four modules stacked two by two, with an interior steel staircase and an optional terrace or balcony. It gives room for larger teams: administration downstairs and a meeting room or management office upstairs. It needs a slab on which the modules are anchored and a ground assessment, which we do at no charge during the technical visit. All services are delivered finished. The project is quoted according to layout and finishes. The technical visit and preliminary design are free, and the budget itemizes structure, finishes, services and transport separately.
- Dimensions
- 6.00 × 6.00 m per floor; approximate overall height 5.60 m; 72 m² built
- Materials
- Reinforced galvanized steel structure, lightweight composite deck, sandwich panel, steel staircase with treated pine treads, steel and tempered glass railings, vinyl flooring
Related products
Other solutions to complete your space.
Two-room modular office
Modular offices
Request a quote
Get a quote Two-room modular office via WhatsApp