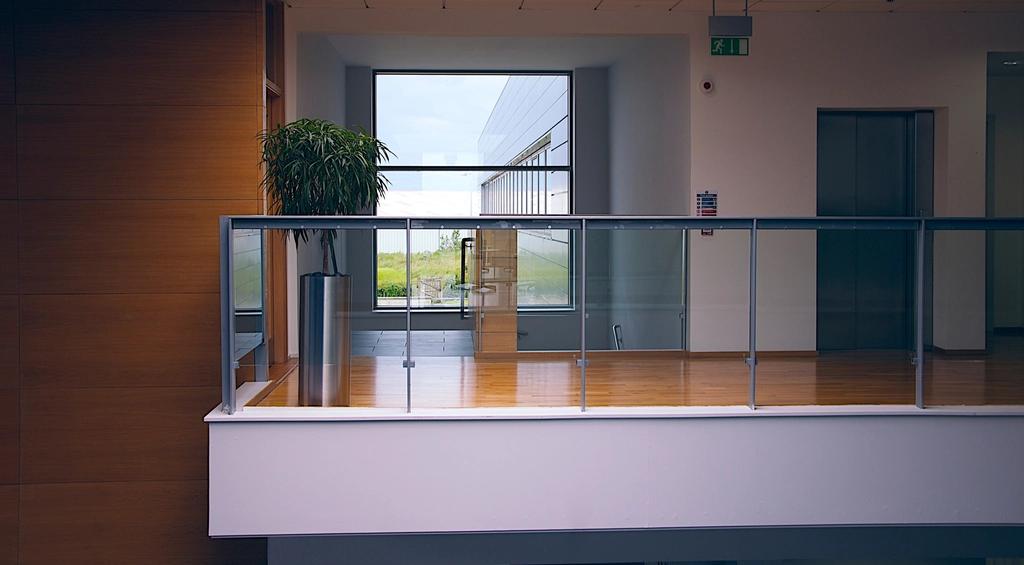
Two-story modular office
Modular offices
Request a quote
Get a quote Two-story modular office via WhatsApp
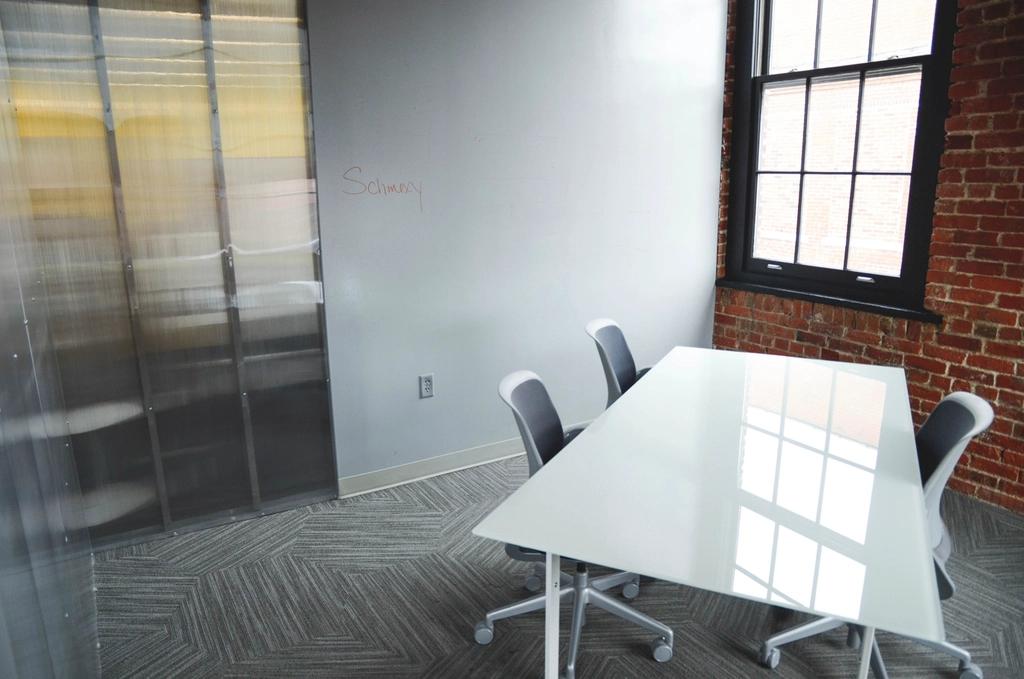
Reference images. We build to fit your space.
Request a quote
Two rooms in a single module: a reception area with space for the front desk, and a private office separated by a partition with a door. It is a practical choice for consultancies, accounting firms or small branch offices. It includes a plasterboard ceiling, LED lighting in both rooms, network points and a split air conditioner if required. The layout is adjusted to each client. Fabrication takes 4 to 6 weeks. We quote with delivery and installation to the city you indicate.
Other solutions to complete your space.
Modular offices
Request a quote
Get a quote Two-story modular office via WhatsApp